11117 Torrey Pine Rd, Truckee, CA 96161
- $885,000
- 3
- BD
- 2
- BA
- 1,281
- SqFt




- List Price
- $885,000
- MLS#
- 20261875
- Status
- ACTIVE
- Type
- Single Family Residential
- County
- Nevada
- City
- Truckee
- Region
- Sierra Meadows
- Subdivision
- Truckee
- Bedrooms
- 3
- Bathrooms
- 2
- Living Area
- 1,281
- Year Built
- 1976
Property Description
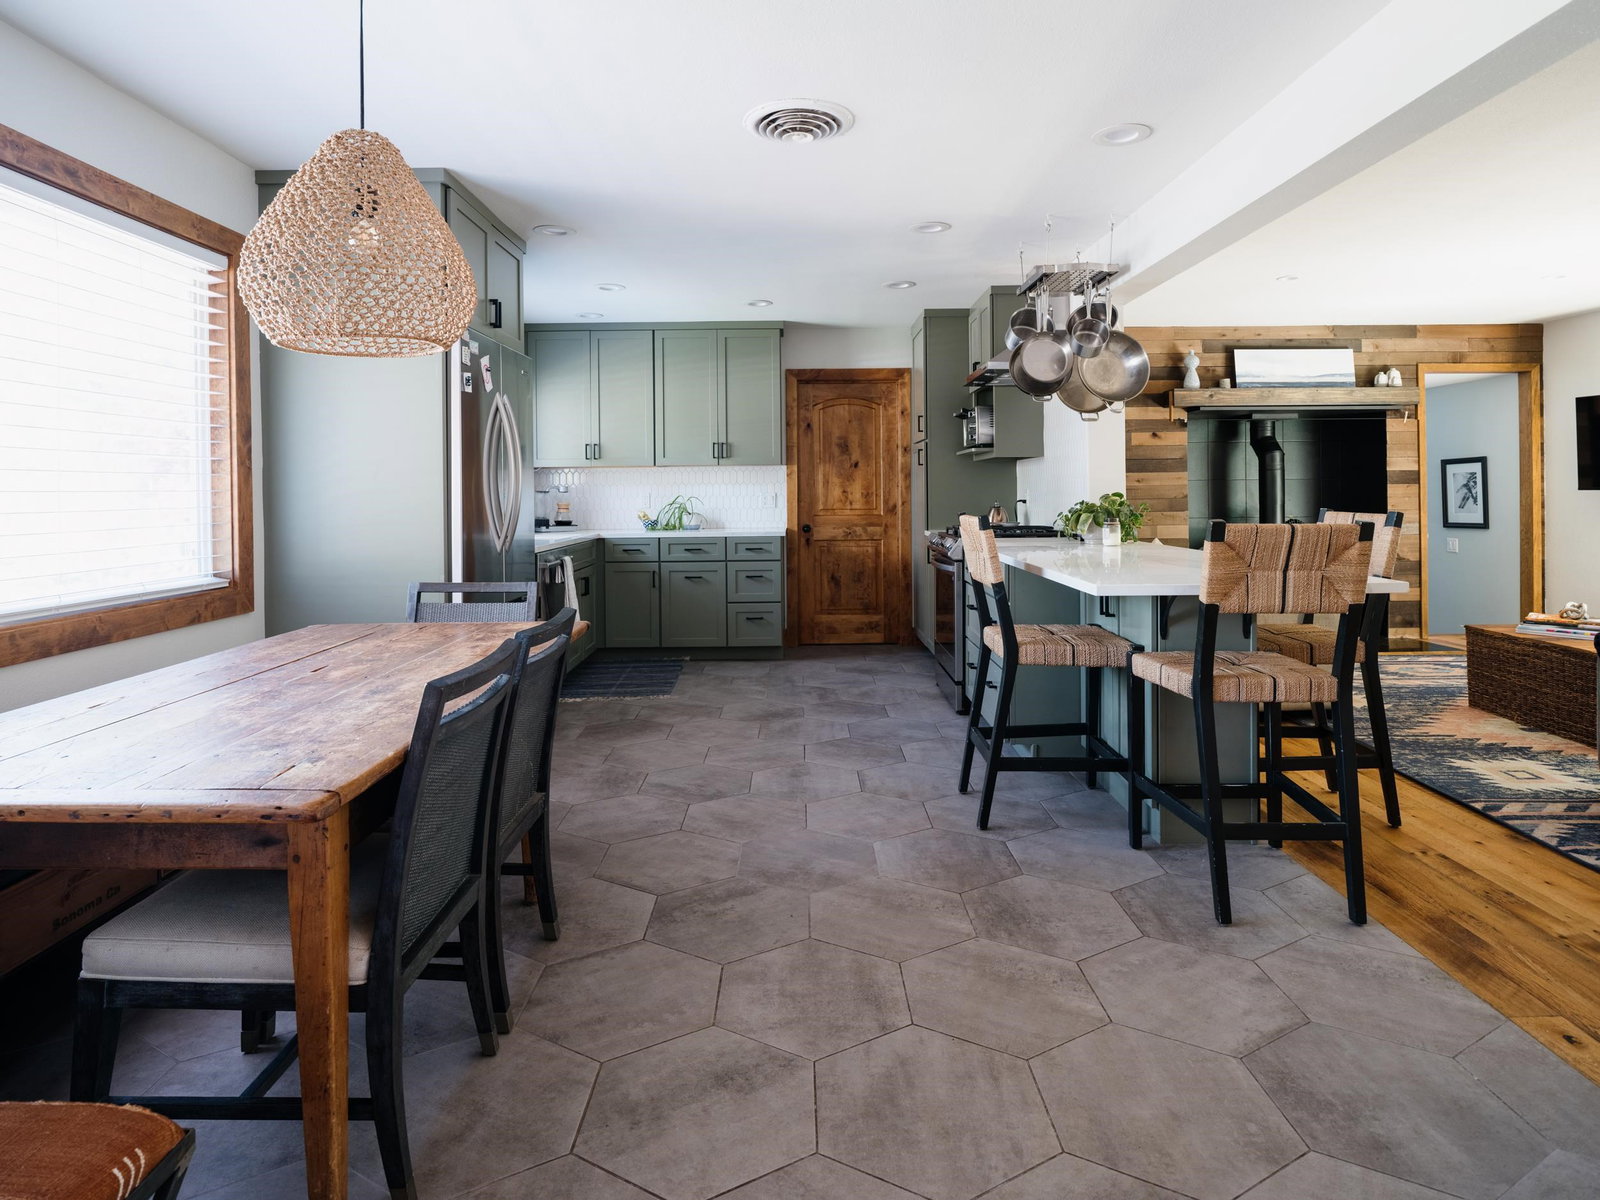
Set in the established Sierra Meadows neighborhood, this inviting single-level Truckee home blends thoughtful design, comfortable living, and a highly convenient in-town location. The 3-bedroom, 2-bath residence features an open and welcoming main living area, while a den offers flexible space for a home office, media room, gym, playroom, or additional living space. The designer kitchen is a standout, with sage-green shaker cabinetry, porcelain slab countertops, stainless-steel appliances, generous storage, and an expansive peninsula that connects naturally with the dining and living spaces. A mudroom with laundry is located just off the kitchen and provides direct access to the garage, adding welcome convenience for everyday mountain living. Hardwood flooring, warm wood accents, custom shelving, and a wood-burning stove with a distinctive hearth bring character and mountain warmth to the living room. Large vinyl windows and sliding glass doors provide abundant natural light and create an easy connection to the outdoors. Both bathrooms feature stylish tile work, contemporary fixtures, and thoughtfully selected finishes. Outside, the landscaped, fenced yard features mature trees, lawn areas, and an inviting paver patio that feels like an extension of the living space, with room for outdoor dining, entertaining, and relaxed summer evenings. A 1.5-car garage and additional parking are accessed from Torrey Pine Road, while a separate half-circle driveway along Palisades Drive provides added parking flexibility. Sierra Meadows HOA amenities include a swimming pool, tennis courts, a park, and a playground. Truckee Regional Park, downtown Truckee, trails, restaurants, shopping, and year-round recreation are all nearby, with Northstar California, Palisades Tahoe, and Alpine Meadows within convenient reach.
/t.realgeeks.media/resize/460x/https://u.realgeeks.media/mccormickrealty%252FNEW_McCormick_Realty_Logo.png)
Additional Information
- Roof
- Composition
- Acres
- 0.32
- Heating
- Natural Gas, Forced Air
- Sewer
- Septic Tank
- Water
- Utility District, Meter In
- View
- Trees/Woods
- Appliances
- Range, Oven, Microwave, Dishwasher, Refrigerator, Washer, Dryer
Mortgage Calculator
Listing courtesy of Sierra Sotheby's Int - Rock.